;}%3c/style%3e%3cclipPath%20id='clippath'%3e%3crect%20class='cls-1'%20width='74.7'%20height='75.8'/%3e%3c/clipPath%3e%3c/defs%3e%3cg%20class='cls-2'%3e%3cpath%20d='m57.4,0C45.7,0,40.1,7.6,40.1,20.2v22.6c0,12.3,4.3,20.1,13.5,20.1s10.6-4,12-10l.5,8.5h8.3V28.6h-17.6v9h6.7v7.6c0,5.1-1.7,8.6-5.8,8.6s-6-3.5-6-9.5v-26.1c0-6.2,2.1-9.4,5.9-9.4s5.8,2.5,5.8,7.1v5.4h10.7v-5.7C74.1,5.7,68.3,0,57.4,0'/%3e%3cpath%20d='m25.8,29.7c4.8-1.4,7.8-5.6,7.8-11.5v-2c0-9-5.2-14.8-16.3-14.8H.7v60h16.9c11.2,0,16.6-6.1,16.6-16.3v-1.8c0-7.8-3.3-11.9-8.4-13.6M12.4,9.5h3.4c4.1,0,5.7,2.2,5.7,7v1.9c0,5.7-1.5,8.4-5.7,8.4h-3.4V9.5Zm9.8,35.4c0,5.5-1.6,8.4-5.7,8.4h-4.1v-18.9h3.8c4.1,0,6,2.5,6,8.5v2.1Z'/%3e%3c/g%3e%3crect%20y='70.2'%20width='74.7'%20height='5.6'/%3e%3c/svg%3e)
The Concept: Play Infrastructure
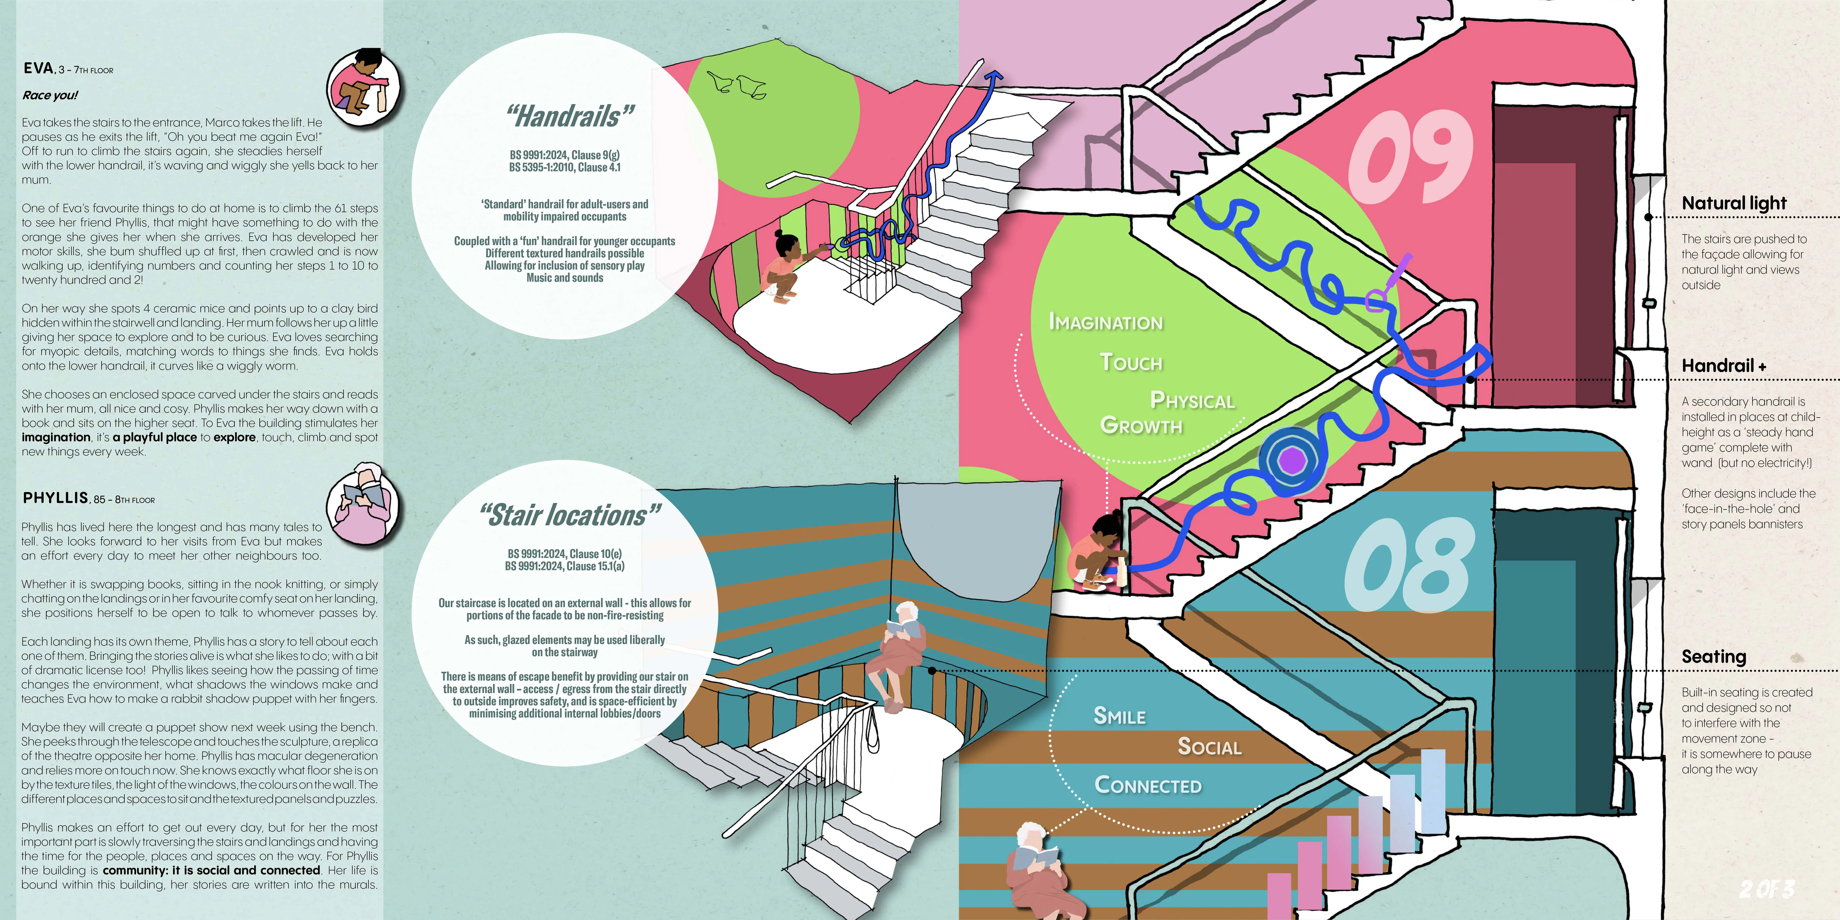
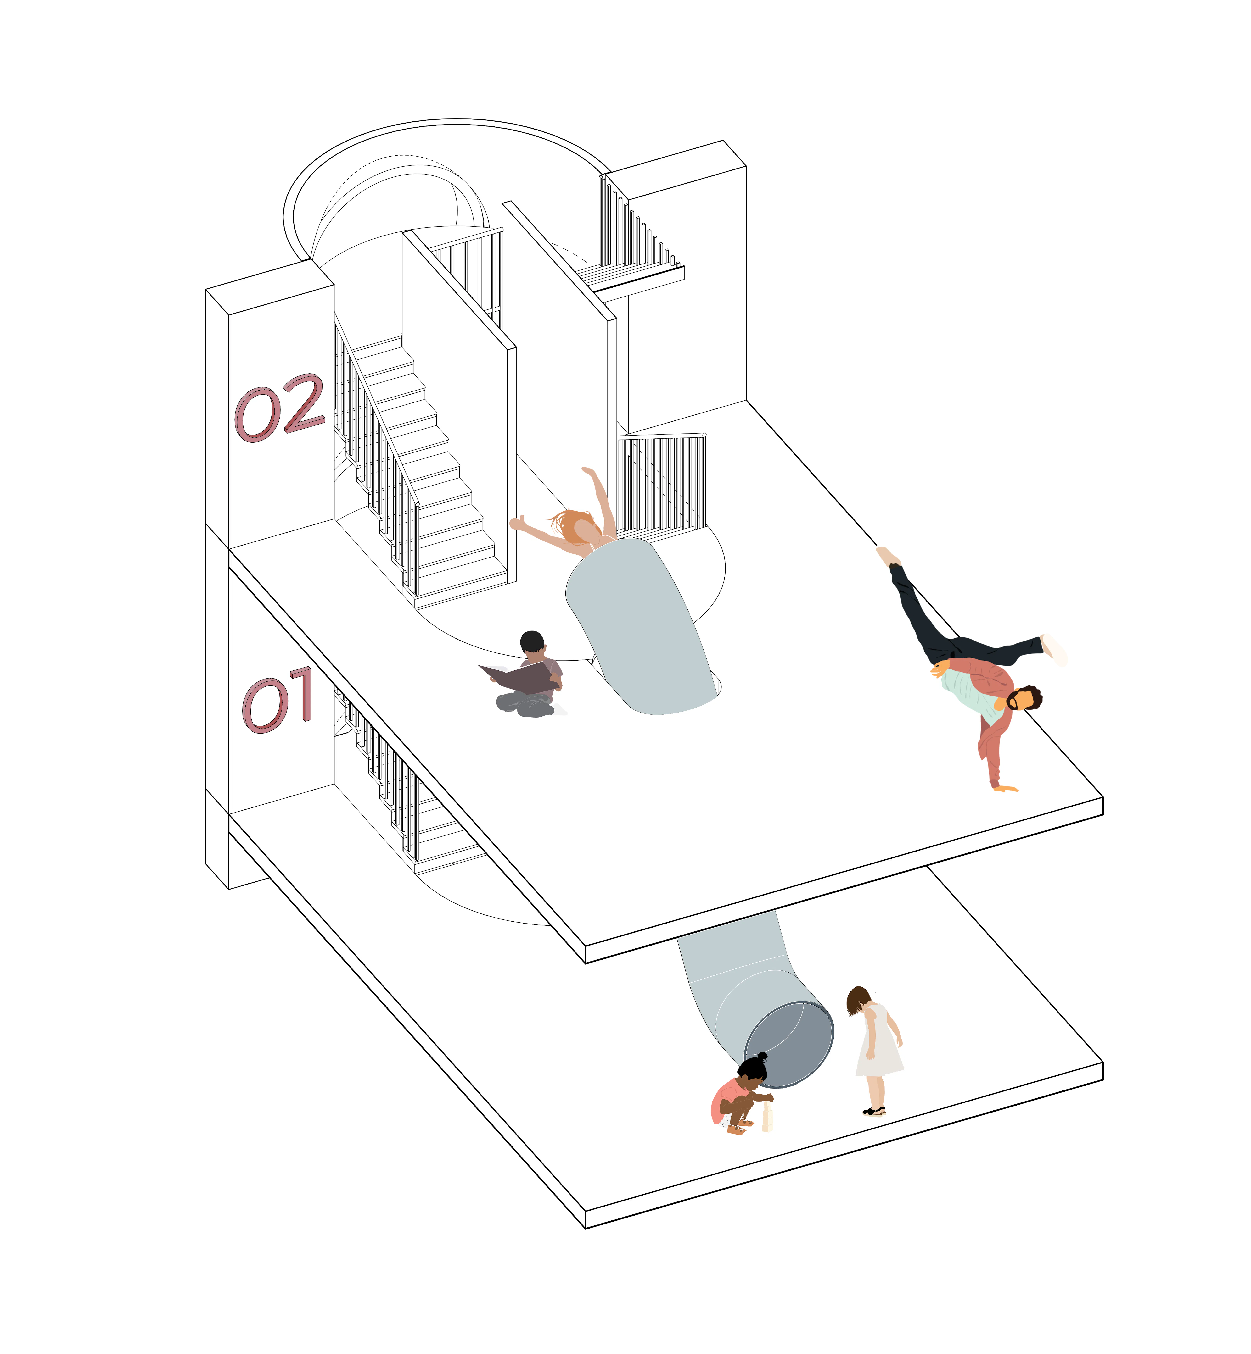
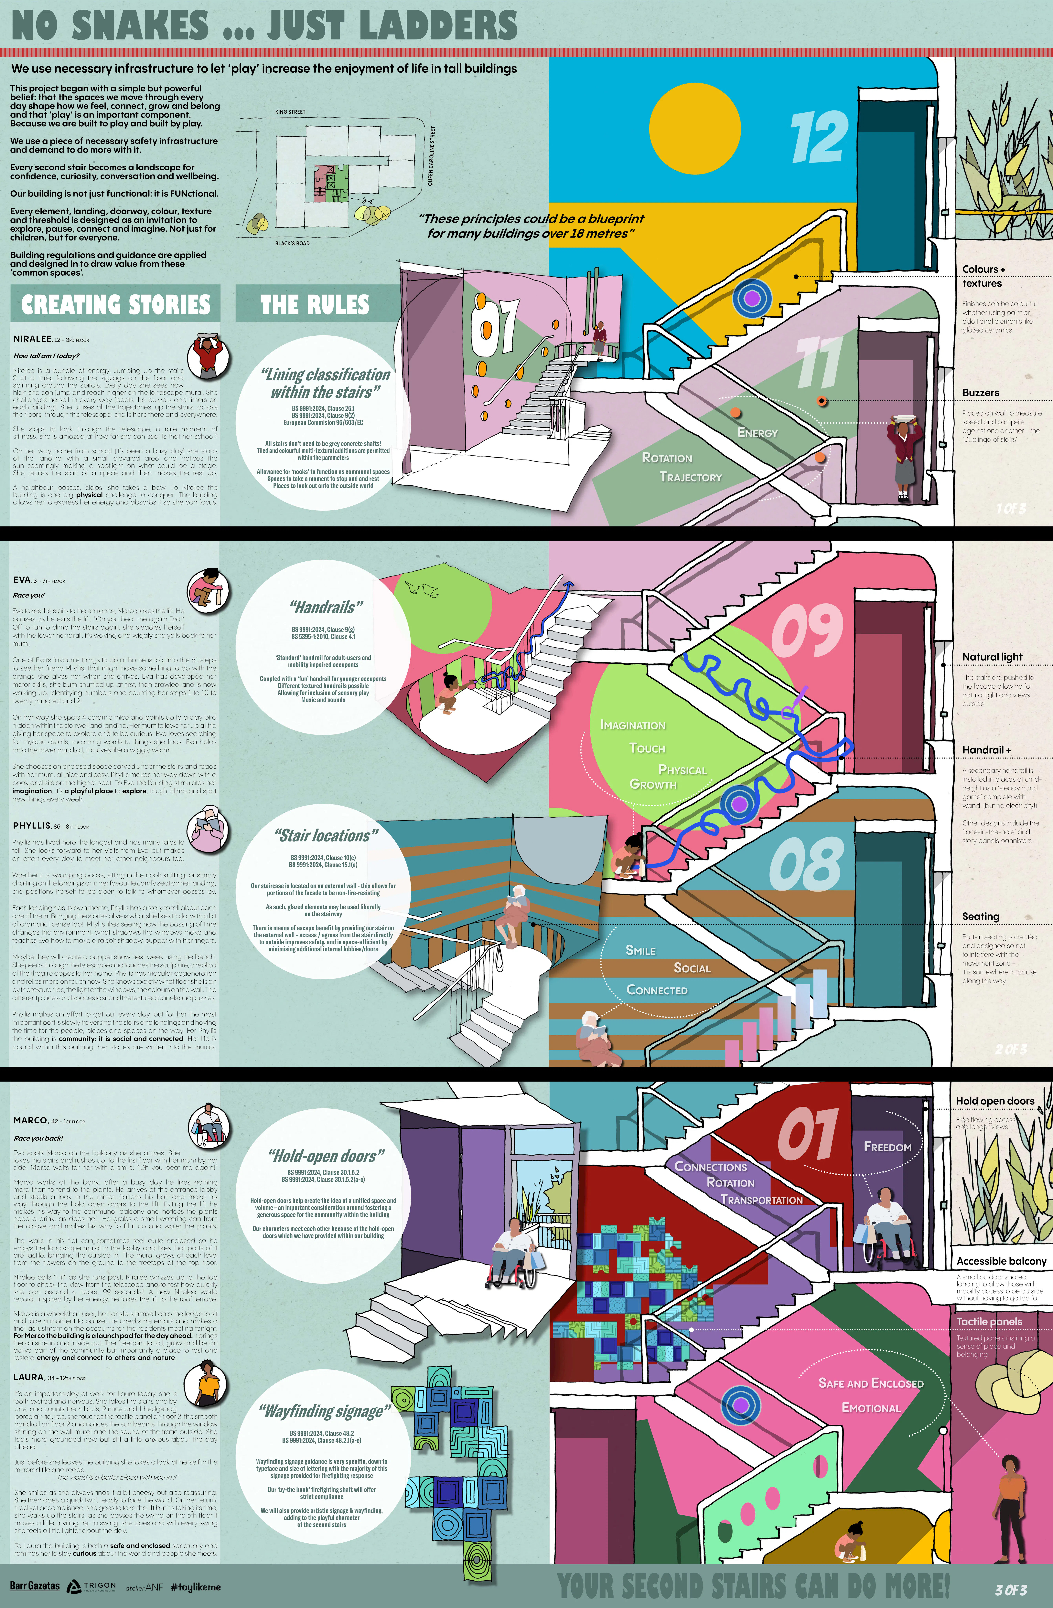
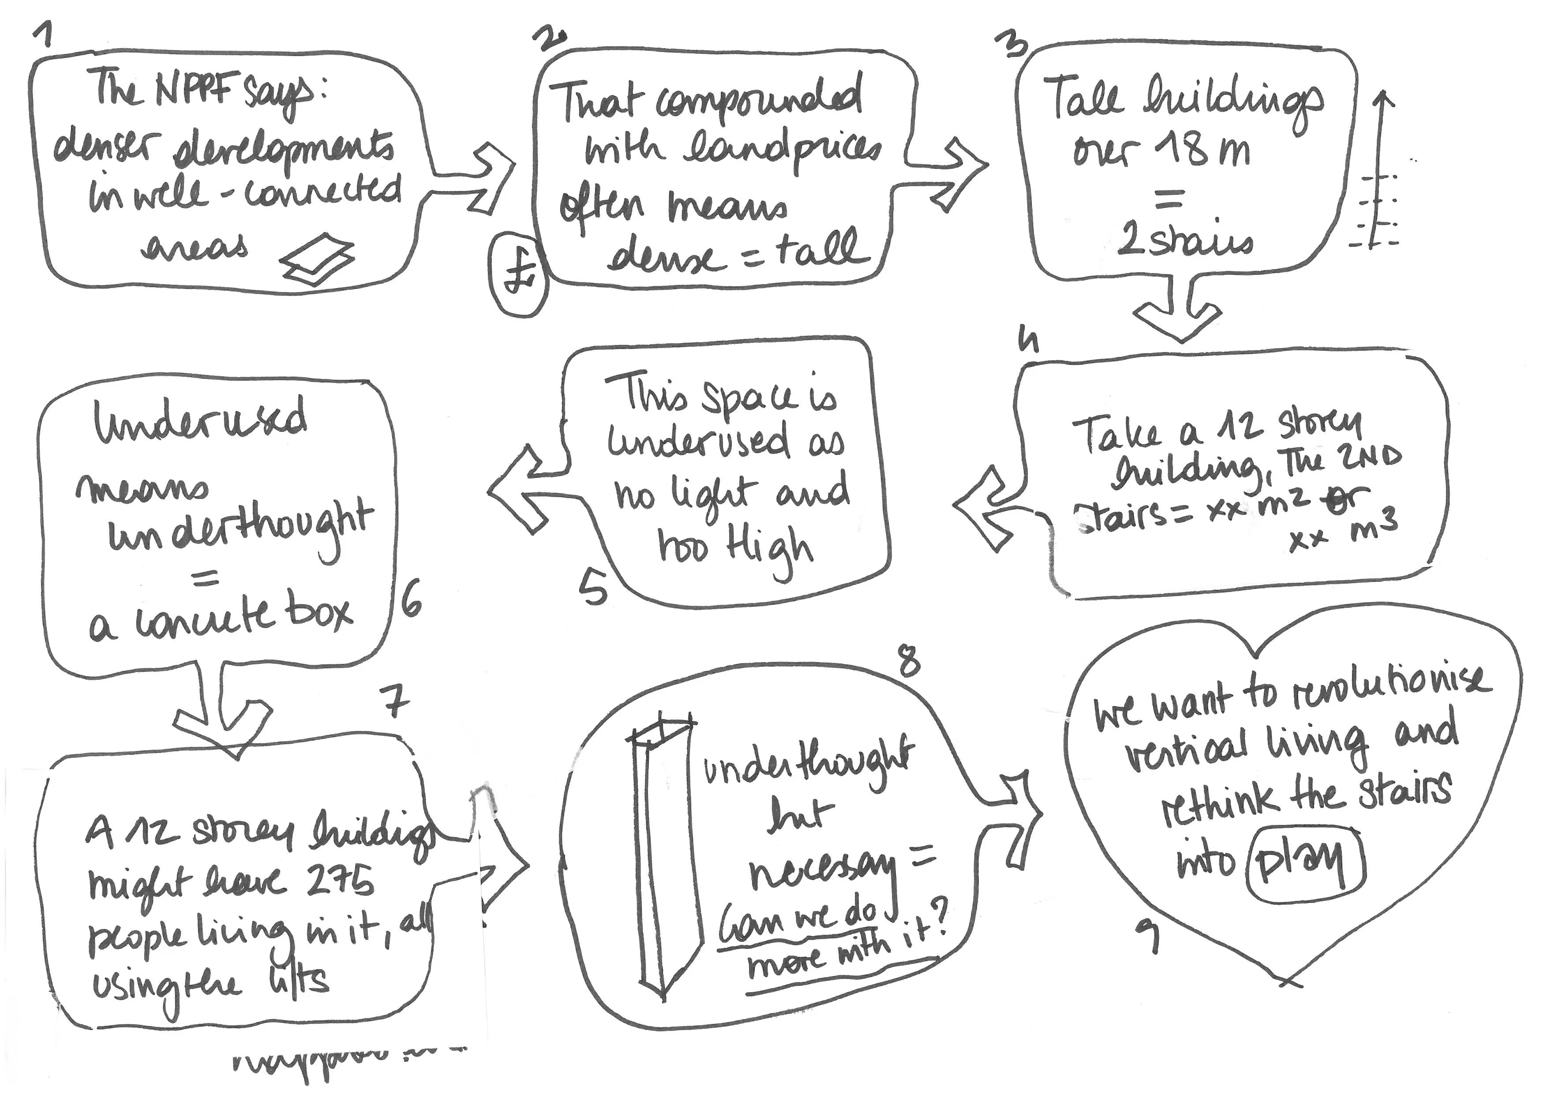
Rather than treating a second staircase purely as a sterile safety escape, we explored how these spaces could be transformed to encourage movement, interaction, and intergenerational wellbeing. By blending strict building regulations with creative design, we unlocked overlooked concrete shafts into a replicable model for tall buildings.
Our framework embraces the "SPICE" of life, embedding sensory design into everyday circulation:
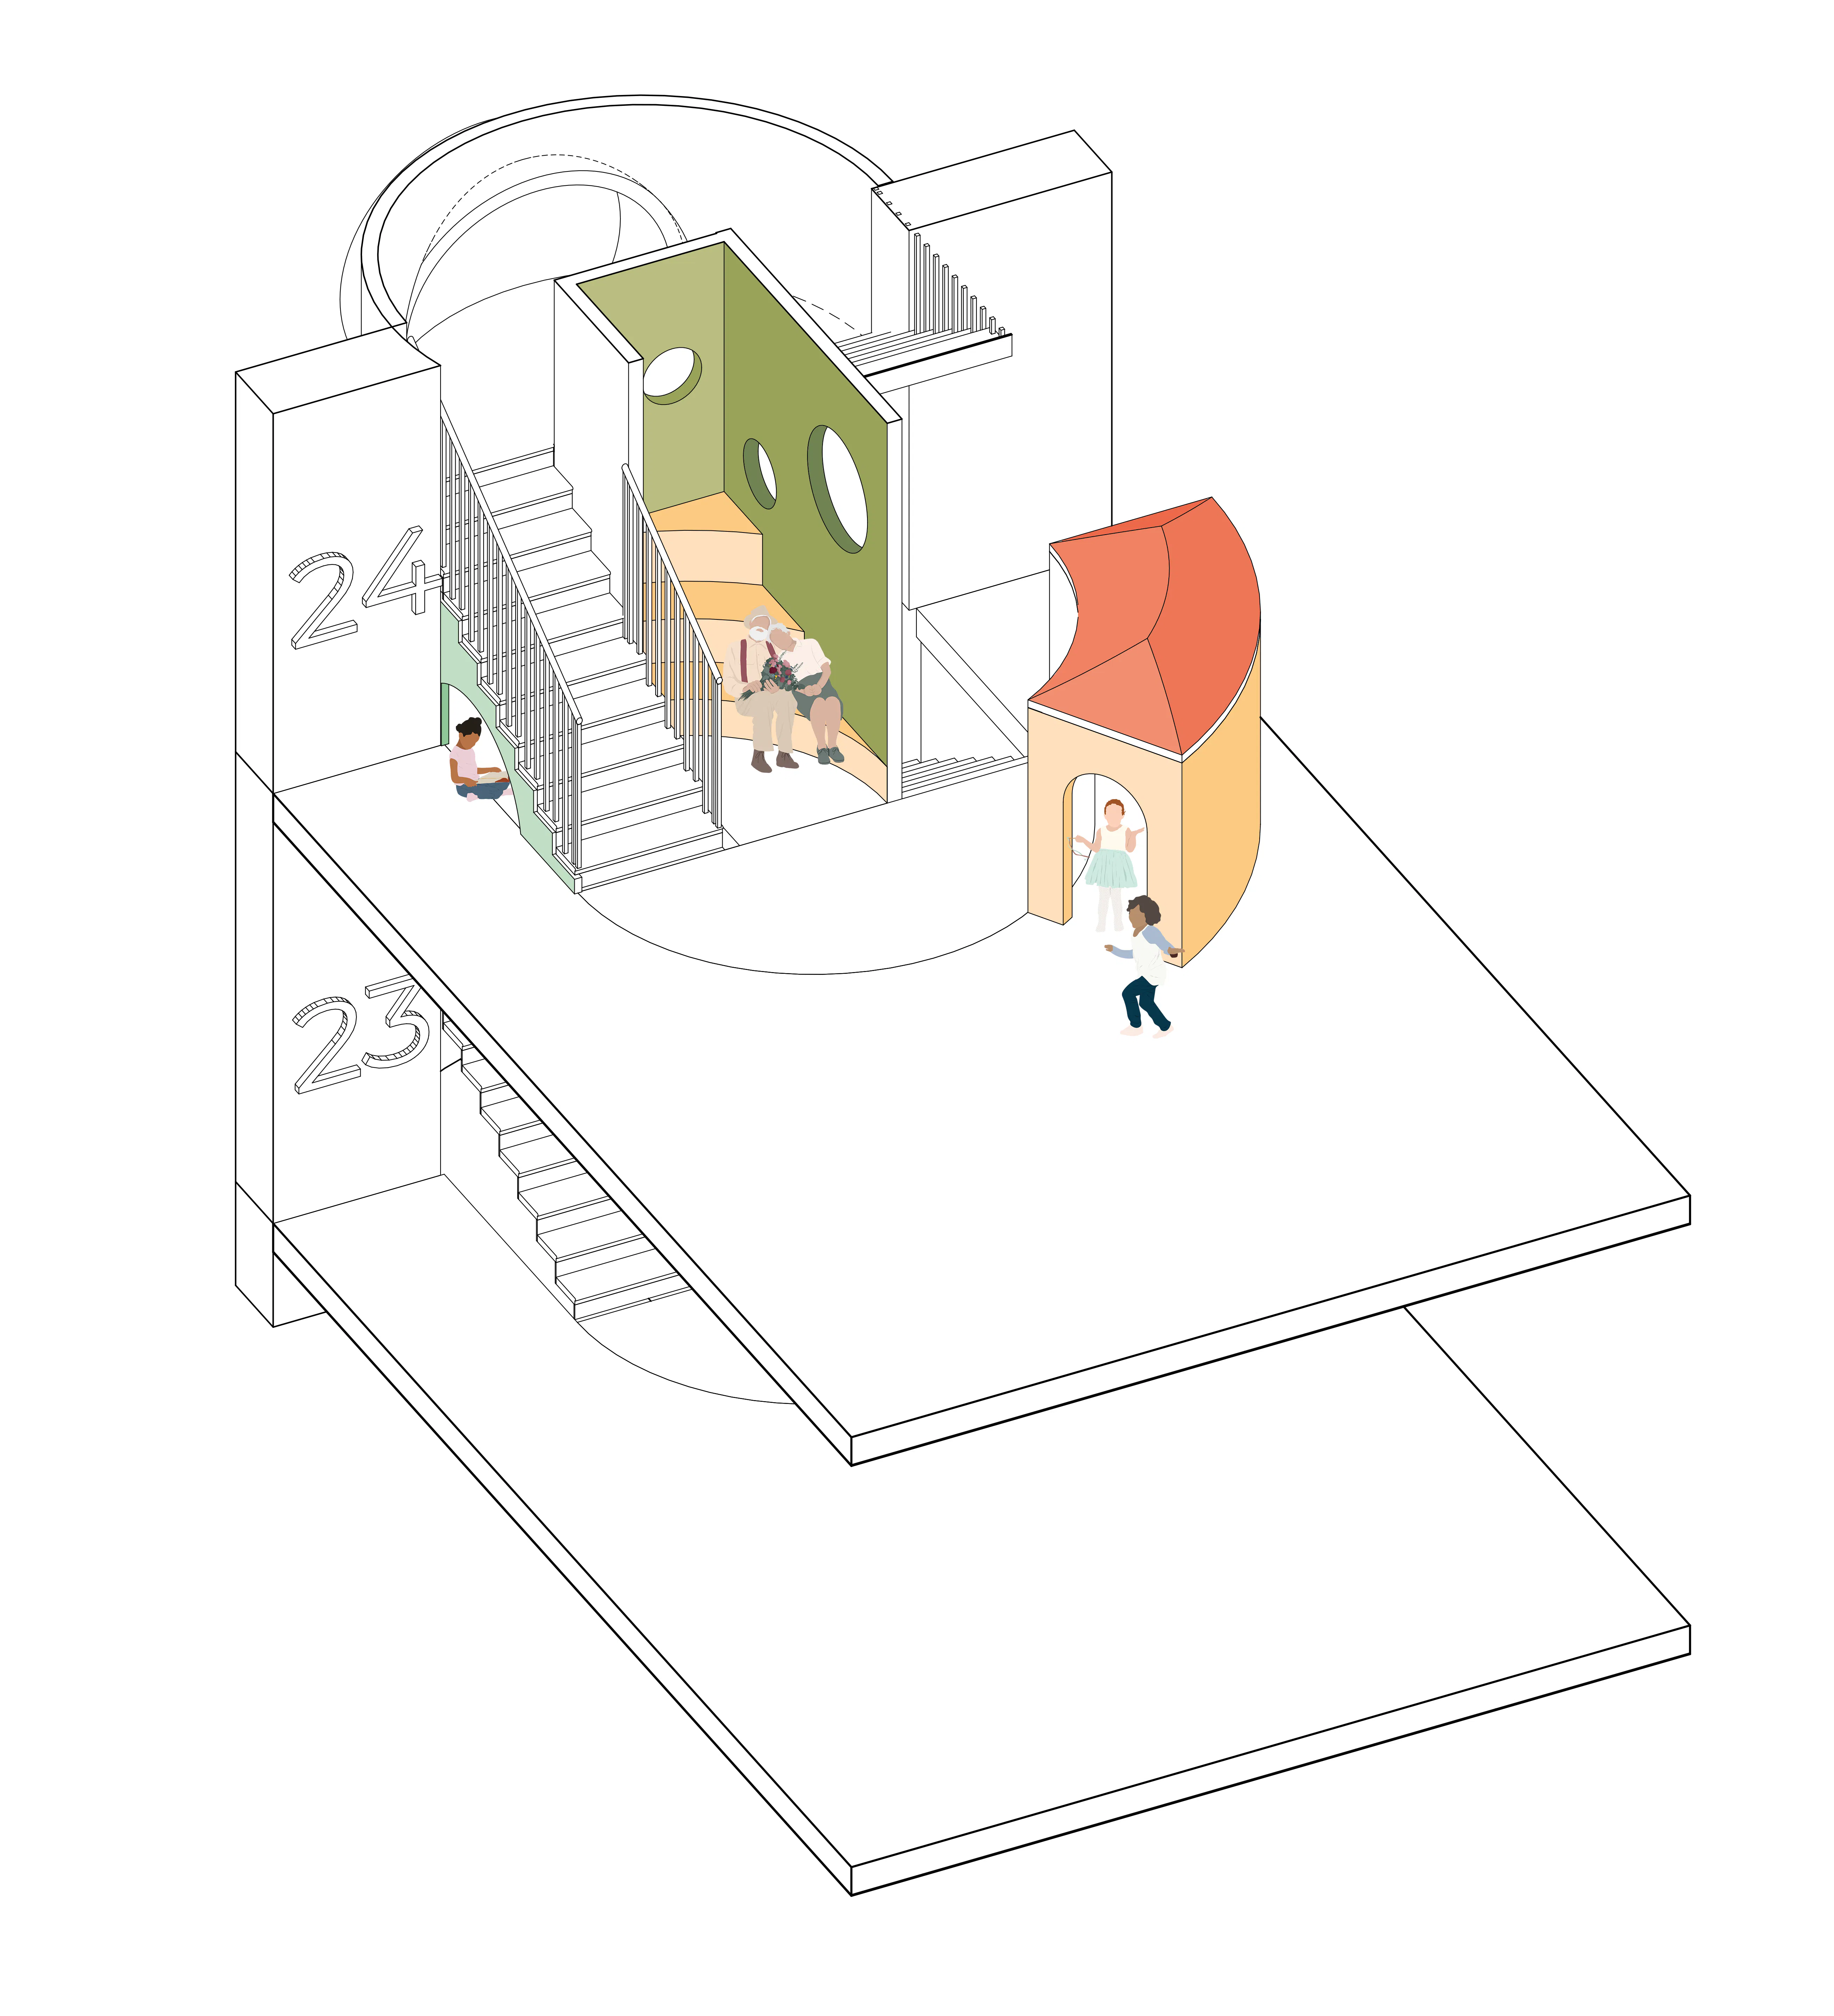
S – Social: Integrated nooks and thresholds that invite neighbours to pause and talk.
P – Physical: Floor graphics, zigzags, and timers that safely channel energy and movement.
I – Imaginative: Murals, light, and shadow play that reward curiosity.
C – Creative: Low-maintenance sensory cues, speaking tubes, and acoustic variations.
E – Emotional: Calming textures and color palettes that make the journey feel grounded and safe.
"Stairs are part of all of our lives. Prohibiting play doesn’t remove risk, it removes the chance to learn how to navigate risk safely. The goal is risk benefit, not risk removal."
A Design for Everyone
The project was developed through three simple lenses:
The Rules: Proving that fire-safety compliance can be highly creative through clever use of material finishes, lighting, and acoustics.
The Players: Designing an inclusive, multi-generational environment that scales from low-level handrails for children to distinct textural wayfinding for older or neurodiverse residents.
The Game: Using natural "play schemas" to turn a vertical climb into a rewarding sequence of compression, release, and community storytelling.